



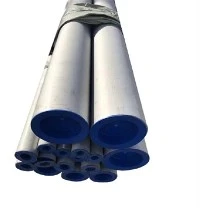
X80 Spiral Welded Pipe
Grade: X80M PSL2 (X80Q on request)
Yield: 555–705 MPa
Tensile: 625–825 MPa
Seam: Helical, SAW both sides
Impact, body: 40 / 54 / 68 J by OD
Hydro test: 90 % SMYS, D ≥ 508 mm
Gnee Steel (Tianjin) Co., Ltd. is one of the most reliable manufacturers and suppliers of x80 spiral welded pipe in China, also supports customized service with low price. Welcome to wholesale discount x80 spiral welded pipe for sale here from our factory. Contact us for free sample.
X80 is published in PSL2 only - PSL1 stops at X70 - and in two delivery conditions, M (thermomechanical) and Q (quenched and tempered). There is no normalized or as-rolled X80.
The product carries four names for one article: SSAW (trade term), HSAW (API wording), SAWH (ISO 3183 and GB/T 9711), and spiral welded pipe. An enquiry may therefore read API 5L X80 PSL2, X80 SSAW pipe, X80 HSAW pipe, X80 SAWH pipe, an L555M spiral welded pipe, or a spiral submerged arc welded pipe - and may add the level again as an X80 PSL2 spiral welded pipe. In the API sense it is an X80 line pipe, that is, an API 5L X80 pipe for pipeline transportation rather than a general welded tube. The ISO designation is L555M or L555Q.
What the standard leaves open matters more than what it fixes: the forming angle, the wall beyond the Table 11 envelope, the diameter tolerance above 1,422 mm, and the ovality limit once d/t passes 75. All four are below.
What we can actually deliver
Everything below is a range we quote from, not a catalogue entry. Where a standard leaves a value to agreement, we write the value on the drawing before the order is placed.
| Item | Range |
|---|---|
| Outside diameter | 219 – 1,422 mm |
| Wall thickness | 6.0 – 25.4 mm |
| Length | 6 – 12 m, or fixed 11.8 m |
| Grade / level | X80M PSL2 |
| Seam | Helical, SAW inside and out |
| Ends | Plain, bevelled, or protected |
| Coating | 3LPE, 3LPP, FBE, or bare |
| Standard | API 5L 47th · ISO 3183 · GB/T 9711 · EN 10208-2 |
Mechanical properties
One window, two limits. The X80 yield strength floor and the X80 tensile strength floor are what design uses; the maximums are a mill obligation, never a design allowance. X80 SMYS is 555 MPa, and that is the number the design formula takes.
| Property | Value | Clause |
|---|---|---|
| Yield strength, min | 555 MPa (80,500 psi) | Table 7 |
| Yield strength, max | 705 MPa (102,300 psi) | Table 7 |
| Tensile strength, min | 625 MPa (90,600 psi) | Table 7 |
| Tensile strength, max | 825 MPa (119,700 psi) | Table 7 |
| Yield to tensile ratio, max | 0.93 | Table 7, when D > 323.9 mm |
| Delivery condition | Q or M only | Table 7, final column |
A heat can pass yield and tensile separately and still fail the ratio, which is why 0.93 is an acceptance item rather than a derived check.
Elongation is reported in 50 mm on the test certificate. X80 pipe elongation is a ductility acceptance figure, not a design input, and it does not enter the wall calculation.
552 MPa is not a specified value. It is either the rounded conversion of 80 ksi or a hoop stress divided by 0.72 read back as a yield. Neither is a grade property.
X80M versus X80Q
The suffix is the specification, not a process preference. The X80 chemical composition differs between the two in exactly the elements that govern field weldability, and the carbon equivalent moves with them. The X80 pipe delivery condition decides the X80 pipe welding procedure too, because 0.18 % carbon and 0.12 % carbon do not share a preheat schedule.
| Element | X80M / L555M | X80Q / L555Q |
|---|---|---|
| Carbon | 0.12 | 0.18 |
| Silicon | 0.45 | 0.45 |
| Manganese | 1.85 | 1.90 |
| Phosphorus | 0.025 | 0.025 |
| Sulphur | 0.015 | 0.015 |
| Nb + V + Ti, total | 0.15 | 0.15 |
| CEIIW | 0.43 | By agreement |
| CEPcm | 0.25 | 0.25 |
The 0.06 % carbon difference is the whole practical story: it moves preheat, it moves procedure qualification, and on a 1,219 mm main it moves the cost of every girth weld on site.
X80 versus X70: wall, weight, D/t
Same duty, two grades, one formula: P = 2 S t / D · F · E · T, nominal wall, F = 0.72, E = 1.00, T = 1.000. The X80 pipe wall thickness below is that formula solved and rounded up to a mill increment. Grade substitution - X80 vs X70, or X80 vs X65 - is a wall decision before it is a price decision.
| Grade | SMYS, MPa | Required t | Adopted | Hoop stress | Weight | D/t |
|---|---|---|---|---|---|---|
| X80 | 555 | 18.30 mm | 18.4 mm | 397.5 MPa | 544.8 kg/m | 66.3 |
| X70 | 485 | 20.95 mm | 21.0 mm | 354.3 MPa | 619.1 kg/m | 58.0 |
The X80 pipe weight per meter in the table is calculated from the nominal wall, not the minimum wall. The difference is 74 tonnes of steel per kilometre in favour of X80. The cost is D/t - 66.3 against 58.0 - which moves X80 pipe buckling resistance, lifting limits and the ovality question in the next section.
Grade substitution is not free at every pressure. Drop the same line to 8 MPa and X80 needs 12.2 mm, putting d/t at 99.9 - past the point where the standard still prints an out-of-roundness figure.
Tolerances and where they stop
Two clauses govern X80 pipe dimensions: Table 10 for diameter, out-of-roundness and pipe ovality, Table 11 for wall. Together they decide which X80 pipe sizes carry a printed tolerance at all.
| Outside diameter D | Body diameter | Pipe-end diameter | Ovality, body | Ovality, end |
|---|---|---|---|---|
| 168.3 – 610 mm | ±0.0075 D | ±0.0075 D | 0.015 D, max 15 mm | 0.01 D, max 13 mm |
| 610 – 1,422 mm | ±0.01 D | ±0.005 D | 0.015 D, max 15 mm | 0.01 D, max 13 mm |
| above 1,422 mm | As agreed | As agreed | As agreed | As agreed |
Wall, for welded pipe: ±0.5 mm to 5.0 mm, ±10 % t from 5.0 to 15.0 mm, ±1.5 mm at 15.0 mm and above. The plus tolerance does not apply in the weld area, and tightening the minus side obliges the plus side to widen so the band is preserved.
Above 1,422 mm there is no standard tolerance. The clause reads "as agreed", so the value belongs in the purchase order, not in a conversation after the first lengths arrive.
Ovality is conditional. Both 0.015 D and 0.01 D apply only while d/t ≤ 75. Past that the standard says "by agreement" - exactly where thin-wall large-diameter orders land.
±0.5 % is the pipe-end figure. Between 610 and 1,422 mm the body tolerance is ±1.0 %; the tighter number governs the last 100 mm, which is where the tie-in happens.
Hi-lo misalignment is not a Table 10 item. The offset between two lengths follows from pipe ovality, end squareness and bevel practice together, so it is agreed as a construction tolerance.
Where X80 spiral pipe earns its place
The grade exists for one purpose: moving volume at pressure with less steel. It is normally the cheapest way to reach 1,016–1,422 mm at 8–12 MPa.
- X80 pipe for gas transmission-Trunk lines at 1,016–1,422 mm and 8–12 MPa, the core X80 pipeline project use
- City gas mains-Distribution and gathering, 273–457 mm typical
- X80 pipe for water transmission-Bulk transfer and outfall lines
- CO₂ and CCS lines-Dense-phase transport, toughness-critical
- X80 piling pipe-Where diameter and driving matter more than internal pressure
- Slurry and dredging lines-Wear allowance carried as extra wall
Hydrostatic test
Hydrostatic test pressure is P = 2 S t / D, with S a percentage of X80 SMYS that steps with outside diameter - not one figure for the grade. The X80 pipe test pressure follows from that band and from the actual wall.
| Outside diameter | Hoop stress factor | Hold | X80 spiral relevance |
|---|---|---|---|
| 141.3 mm and below | 60 % SMYS | 5 s | Not produced as spiral |
| 168.3 – 219.1 mm | 75 % SMYS | 5 s | Small branch and gathering |
| 273.0 – 457.0 mm | 85 % SMYS | 5 s | Distribution mains |
| 508 mm and above | 90 % SMYS | 10 s | Every transmission size |
Standard test pressure is capped at 20.7 MPa (3,000 psi); above that it is by agreement. Grades up to L245/B use a flat 60 %.
0.90 / 0.72 = 1.25. The PSL2 test factor and the B31.8 Class 1 Division 2 design factor differ by exactly a quarter, so a standard test proves the pipe survived 1.25 times the highest pressure the code allows at that location. On the 1,219 × 18.4 pipe of Table 4 that is 15.08 MPa of test against 12.06 MPa of design. It is an overload proof, not a licence to raise the operating pressure.
Impact toughness
The charpy impact test requirement steps with diameter, not with grade alone. The step at 1,219 mm catches large-diameter orders quoting the smaller figure. A drop weight tear test is a supplementary requirement of Annex G, ordered rather than assumed.
| Outside diameter | X80 body, min | Weld & HAZ, min |
|---|---|---|
| up to 508 mm | 40 J | 27 J |
| 508 – 762 mm | 40 J | 27 J |
| 762 – 914 mm | 40 J | 27 J |
| 914 – 1,219 mm | 40 J | 27 J |
| 1,219 – 1,422 mm | 54 J | 27 J |
| above 1,422 mm | 68 J | 27 J |
The weld and HAZ requirement carries a scope condition worth knowing: it applies to SAWL, SAWH, COWL and COWH only, because an HFW heat-affected zone is too narrow to sample. Spiral pipe is therefore always in scope, and the three-specimen average applies.
27 J is not the X80 body value. It is the weld and HAZ figure, and the body figure for grades up to X60 at small diameter - a distinction that has produced more rejected purchase orders than any other number here.
The X80 pipe hardness limit applies only where Annex H or NACE MR0175 does, at 250 HV10 or 22 HRC. Outside sour service the standard sets no hardness limit, so a certificate without a hardness line is not a non-conformity.
test and inspection


To give you a firm price the same day, we need seven things
- Outside diameter and wall thickness
- Total tonnage, or number of lengths
- Length: random 6–12 m, or fixed
- Standard and edition: API 5L 47th, ISO 3183, or GB/T 9711
- Coating: 3LPE, 3LPP, FBE, or bare
- Destination port, and whether containers or break bulk
- Inspection: mill only, or third-party witness
FAQ
Why does API 5L not specify a forming angle?
Because the angle is a consequence of the mill, not a property of the product: it follows from the coil width the mill can buy and the diameter being formed. The standard controls the result - dimensions, weld quality, tests - and leaves the route to the manufacturer.
At what diameter-to-wall ratio does the ovality limit stop applying?
Above 75. Both the 0.015 D body figure and the 0.01 D pipe-end figure apply only while d/t ≤ 75; beyond that the standard says "by agreement", so the value has to be written into the order.
Why does the impact requirement step up above 1,219 mm?
Table 22 grades absorbed energy by diameter as well as by grade, on the logic that a larger pipe stores more energy per unit of crack growth. X80 moves from 40 J to 54 J at 1,219 mm and to 68 J above 1,422 mm.
Does ASME B31.8 reduce the joint factor for a helical seam?
No. Table 841.1.7-1 lists submerged-arc welded pipe - straight seam or helical seam - at E = 1.00. Any loss against a straight-seam alternative comes from wall, D/t and ovality, not from the design formula.
Which edition applies if my project cites 49 CFR Part 192?
The 46th, because that is the edition the regulation still incorporates. The 47th is the current API document, but publication is not adoption; the purchase order should name the edition rather than assume it.
Why is 552 MPa quoted so often if the standard says 555?
Because 397.5 MPa of hoop stress divided by 0.72 gives 552, and 80 ksi converts to 551.6. Both are arithmetic that lands near the real figure; neither is the specified minimum yield strength.
How is test pressure calculated for a 1,219 × 18.4 mm pipe?
P = 2 S t / D with S at 90 % of 555 MPa: 2 × 499.5 × 18.4 / 1,219 = 15.08 MPa, held for 10 seconds. The design pressure at F = 0.72 for the same pipe is 12.06 MPa.
Can X80 be supplied normalized?
No. Only Q and M appear in the delivery condition column for L555. A normalized or as-rolled route cannot reach the grade through chemistry alone, which is why the suffix is part of the designation.
Hot Tags: x80 spiral welded pipe, China x80 spiral welded pipe manufacturers, suppliers, factory, SY T 5040 SSAW Pipe For Piling, China Q345 Welded Steel Tube, spiral steel pipe, A335 P1 Welded Carbon Steel Tube, welded seam steel pipe, SY T5037 SSAW Welded Pipe



Send Inquiry
