

ASTM A335 chrome moly pipe
Dec 04, 2025
What is ASTM A335 material?
ASTM A335 steel pipe is a seamless ferritic alloy steel employing a chromium-molybdenum (Cr-Mo) alloy system. Its material characteristics feature core alloying elements of chromium (Cr: 0.44-0.65%) and molybdenum (Mo: 0.44-0.65%), formed through hot-rolling or cold-drawing processes. With a tensile strength ≥415 MPa and hardness ≤197 HB, it is designed for long-term service in high-temperature, high-pressure environments (≤550°C). Primary applications include power boiler piping, petrochemical cracking units, and chemical reactor pipelines.
ASTM A335 Pipe Chemical Composition
| Grade | UNS | C | Mn | P | S | Si | Cr | Mo |
| P5 | K41545 | 0.15 max | 0.30 – 0.60 | 0.025 max | 0.025 max | 0.25 – 1.00 | 8.00 – 10.00 | 0.90 – 1.10 |
| P9 | S50400 | 0.05 – 0.15 | 0.30 – 0.60 | 0.025 max | 0.025 max | 0.50 – 1.00 | 1.00 – 1.50 | 0.44 – 0.65 |
| P11 | K11597 | 0.05 – 0.15 | 0.30 – 0.60 | 0.025 max | 0.025 max | 0.50 | 1.90 – 2.60 | 0.87 – 1.13 |
| P22 | K21590 | 0.08 – 0.12 | 0.30 – 0.60 | 0.020 max | 0.010 max | 0.20 -0.50 | 8.00 – 9.50 | 0.85 – 1.05 |
| P91 | K91560 | 0.08 - 0.12 | 0.30 – 0.60 | 0.020 max | 0.010 max | 0.20 -0.50 | 8.00 – 9.50 | 0.85 – 1.05 |
ASTM A335 Pipe Mechanical Properties
| A335 Grade | Tensile Strength, min., psi | Yield Strength, min., psi | ||
| ksi | MPa | ksi | MPa | |
| P5 | 60 | 415 | 30 | 205 |
| P9 | 60 | 415 | 30 | 205 |
| P11 | 60 | 415 | 30 | 205 |
| P22 | 60 | 415 | 30 | 205 |
| P91 | 85 | 585 | 60 | 415 |
Outside Diameter Tolerance
| Outside Diameter (mm) | Tolerance (mm) |
|---|---|
| 10.3 – 48.3 | ±0.40 |
| >48.3 – 114.3 | ±0.79 |
| >114.3 – 219.1 | -0.79 ~ +1.59 |
| >219.1 – 323.8 | -0.79 ~ +2.38 |
| >323.8 | ±1% of Nominal OD |
Delivery Conditions:
Grades P5, P5b, P9, P21, P22, P1, P2, P12, P11, and P15 shall be delivered in one of the following conditions:
Fully annealed,
Isothermally annealed, or
Normalized and tempered.
When normalized and tempered:
P5, P5b, P9, P21, P22: Minimum tempering temperature ≥675°C.
P1, P2, P12, P11, P15: Minimum tempering temperature ≥650°C.
For Grades P1, P2, and P12 manufactured by hot rolling or cold drawing:
The manufacturer may perform final heat treatment at 650–705°C as an alternative to the treatments specified in Item 1.
Grade P5c shall undergo final heat treatment at approximately 715–745°C.
Grades P23 and P91:
Must be normalized at ≥1040°C,
Followed by tempering at ≥730°C.
Surface Quality and Appearance
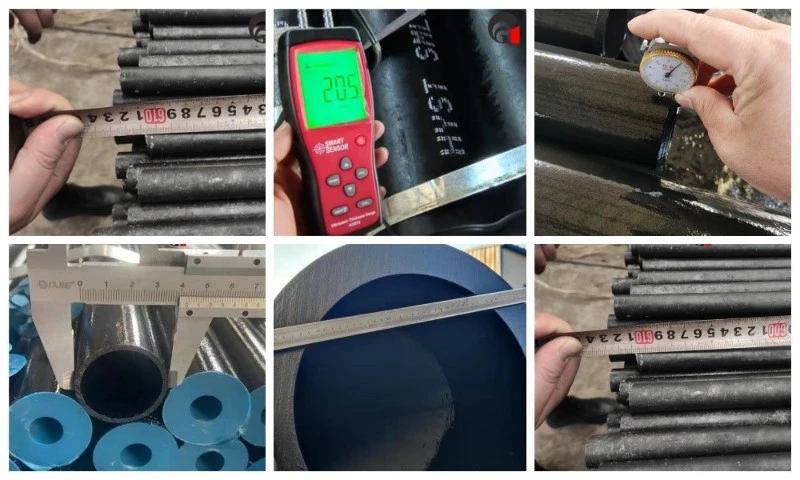
Straightness: Finished pipes shall exhibit reasonable straightness.
Major Defects: Defects with depth ≥12.5% of wall thickness (S) must be ground, repair-welded, or removed. Repaired areas shall not cover large surfaces.
Minor Surface Imperfections:
Mechanical scratches, abrasions, or dents ≤10.6 mm deep are acceptable if they preserve minimum wall thickness.
Otherwise, grinding or removal is required.
Shallow Flaws:
Scars, cracks, folds, tears, or laminations ≤5% S deep are permissible.
Defects exceeding this limit must be ground.
Grinding Allowance:
All ground areas must maintain minimum wall thickness, but the outer diameter may be reduced by the grinding depth.
Hydrostatic Testing
Requirement: Hydrostatic testing shall be performed on each pipe.
Alternatives:
With the purchaser's agreement, non-destructive testing (NDT) may replace hydrostatic testing.
Pipes may be delivered without hydrostatic testing or NDT.
Non-Destructive Testing (NDT)
Requirement: When specified by the purchaser, each pipe shall undergo NDT.
Acceptance Standards:
| Test Method | Defect Criteria |
|---|---|
| Ultrasonic Testing | Notch depth ≤ 12.5% of nominal wall thickness or 0.1 mm (whichever is greater); notch width ≤ depth. |
| Magnetic Flux Leakage | Notch depth ≤ 12.5% of nominal wall thickness or 0.1 mm (whichever is greater); notch width ≤ depth; length ≤ 25.4 mm. |
| Eddy Current Testing | Calibration hole diameter: |
| Outside Diameter (D) | Hole Diameter |
| ≤21.3 mm | 1.0 mm |
| >21.3–42.2 mm | 1.4 mm |
| >42.2–60.3 mm | 1.8 mm |
| >60.3–141.3 mm | 2.2 mm |
| >141.3 mm | 2.7 mm |
Bend Testing
Replacement for Flattening Test:Bend testing replaces flattening testing when:
D ≥ 610 mm and D/S ≤ 7.0.
For pipes with D ≥ 273 mm, bend testing may replace flattening testing with the purchaser's agreement.
Test Parameters:
Bend angle: 180°
Bend inner radius: 25 mm
Temperature: Room temperature (RT)


